
Listing Courtesy of:  Metrolist / Listed By: Jade Linhthasack, Better Homes And Gardens Real Estate Integrity Real Estate; Meyli Ramirez, Integrity Real Estate
 Metrolist / Listed By: Jade Linhthasack, Better Homes And Gardens Real Estate Integrity Real Estate; Meyli Ramirez, Integrity Real Estate
 310 Berrendo Lane Stockton, CA 95207
Active (1 Days)
$410,000 (USD)
OPEN HOUSE TIMES
-
OPENSat, Sep 1211:00 am - 1:00 pm
-
OPENSun, Sep 1311:00 am - 1:00 pm
Description
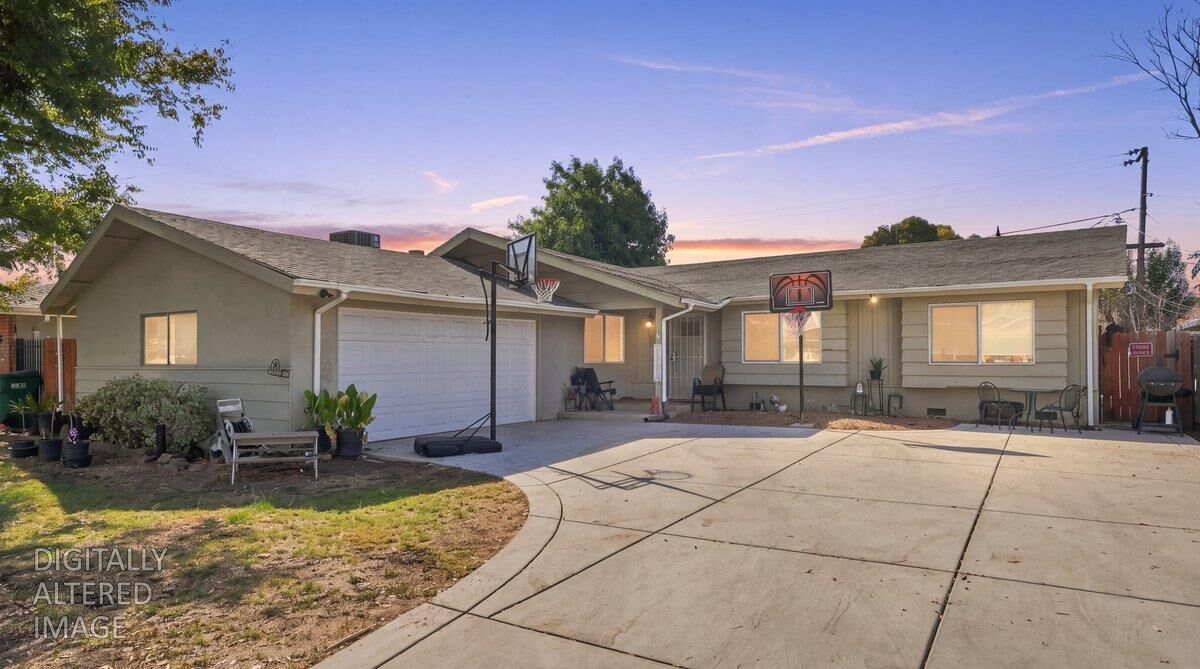
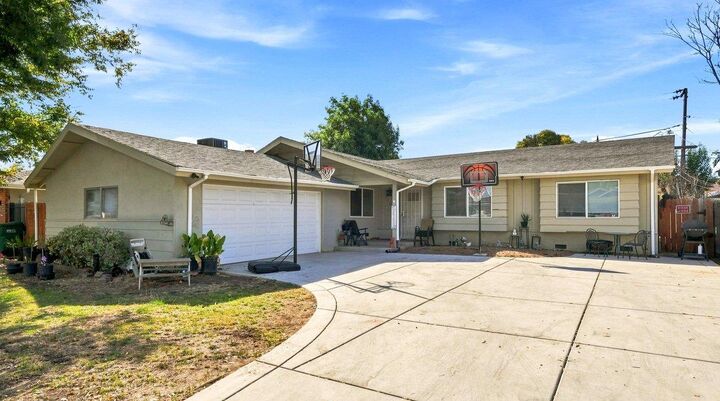
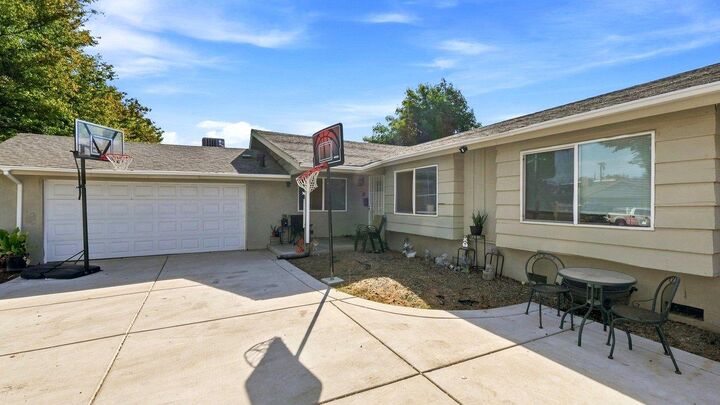
Up to $10,000 Grant Opportunity! Welcome to this inviting 3-bedroom, 2-bathroom home, thoughtfully designed for comfortable everyday living. The layout offers a warm and functional flow, with tasteful upgrades throughout. The beautifully updated kitchen features elegant granite countertops and stainless-steel appliances, while dual-pane windows provide added comfort. Numerous major improvements offer peace of mind, including newer sewer and water lines, HVAC system and ductwork, water heater, and a filtration system. The primary bedroom provides convenient private access to the backyard. Outside, enjoy a low-maintenance backyard and a beautiful extended driveway offering plenty of parking and easy access to the home. Conveniently located near major shopping centers, parks, and easy I-5 freeway access, this home combines comfort, convenience, and value. The property may qualify for a grant of up to $10,000 for eligible buyers. Buyer to verify eligibility and program requirements. A wonderful opportunity to own a beautifully maintained and thoughtfully upgraded home in a convenient location!
MLS #:
226113535
226113535
Lot Size
6,500 SQFT
6,500 SQFT
Type
Single-Family Home
Single-Family Home
Year Built
1965
1965
School District
Stockton Unified
Stockton Unified
County
San Joaquin County
San Joaquin County
Listed By
Jade Linhthasack, DRE #02242682 CA, Better Homes And Gardens Real Estate Integrity Real Estate
Meyli Ramirez, DRE #02395123 CA, Better Homes And Gardens Real Estate Integrity Real Estate
Meyli Ramirez, DRE #02395123 CA, Better Homes And Gardens Real Estate Integrity Real Estate
Source
Metrolist
Last checked Sep 10 2026 at 10:54 PM GMT+0000
Metrolist
Last checked Sep 10 2026 at 10:54 PM GMT+0000
Bathroom Details
- Full Bathrooms: 2
Kitchen
- Kitchen/Family Combo
- Pantry Cabinet
- Granite Counter
Lot Information
- Other
Property Features
- Fireplace: Dining Room
- Fireplace: 1
- Foundation: Raised
Heating and Cooling
- Central
Flooring
- Carpet
- Laminate
- Tile
Exterior Features
- Stucco
- Wood
- Wall Insulation
- Frame
- Roof: Composition
Utility Information
- Utilities: Public
- Sewer: Sewer In Street
Garage
- Attached
Parking
- Attached
Stories
- 1
Living Area
- 1,480 sqft
Location
Estimated Monthly Mortgage Payment
*Based on Fixed Interest Rate withe a 30 year term, principal and interest only
Listing price
Down payment
%
Interest rate
%Mortgage calculator estimates are provided by Better Homes and Gardens Real Estate LLC and are intended for information use only. Your payments may be higher or lower and all loans are subject to credit approval.
Disclaimer: All measurements and all calculations of area are approximate. Information provided by Seller/Other sources, not verified by Broker. All interested persons should independently verify accuracy of information. Provided properties may or may not be listed by the office/agent presenting the information. Data maintained by MetroList® may not reflect all real estate activity in the market. All real estate content on this site is subject to the Federal Fair Housing Act of 1968, as amended, which makes it illegal to advertise any preference, limitation or discrimination because of race, color, religion, sex, handicap, family status or national origin or an intention to make any such preference, limitation or discrimination. MetroList CA data last updated 9/10/26 15:54 Powered by MoxiWorks®


